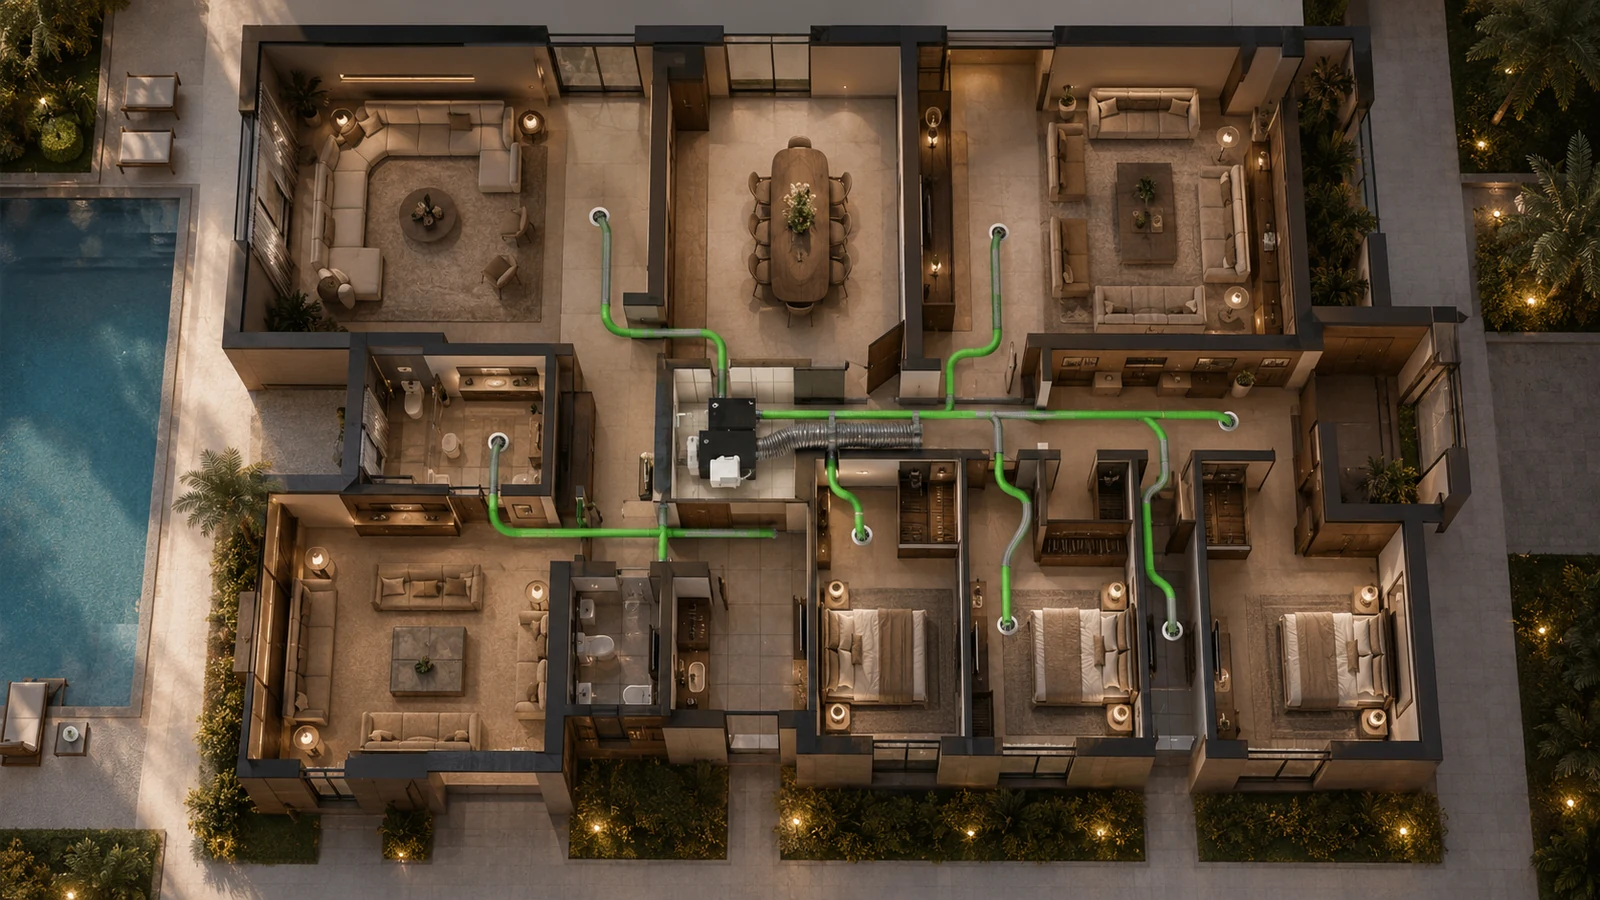
Ceiling coordination
One direct route toward each selected outlet.
Routes are planned around actual ceiling space, structural elements and other MEP services. The illustration is not a shop drawing.
Technology
Explore the current ATHAR CENTRAL planning basis—from central host to dedicated branch routes—while keeping a clear distinction between concept visuals and final MEP design.

Architecture modes
Switch between the finished space, a controlled ceiling section and an illustrative routing plan.

Finished space
No exposed scent appliance, no visible distribution pipework and no visual clutter in the completed interior.
Cutaway and routing views are explanatory concept visuals. Final routes, supports, access, electrical provisions and outlet locations require project-specific MEP review.
Interactive system explorer
Select a component to understand its role in the concealed installation.
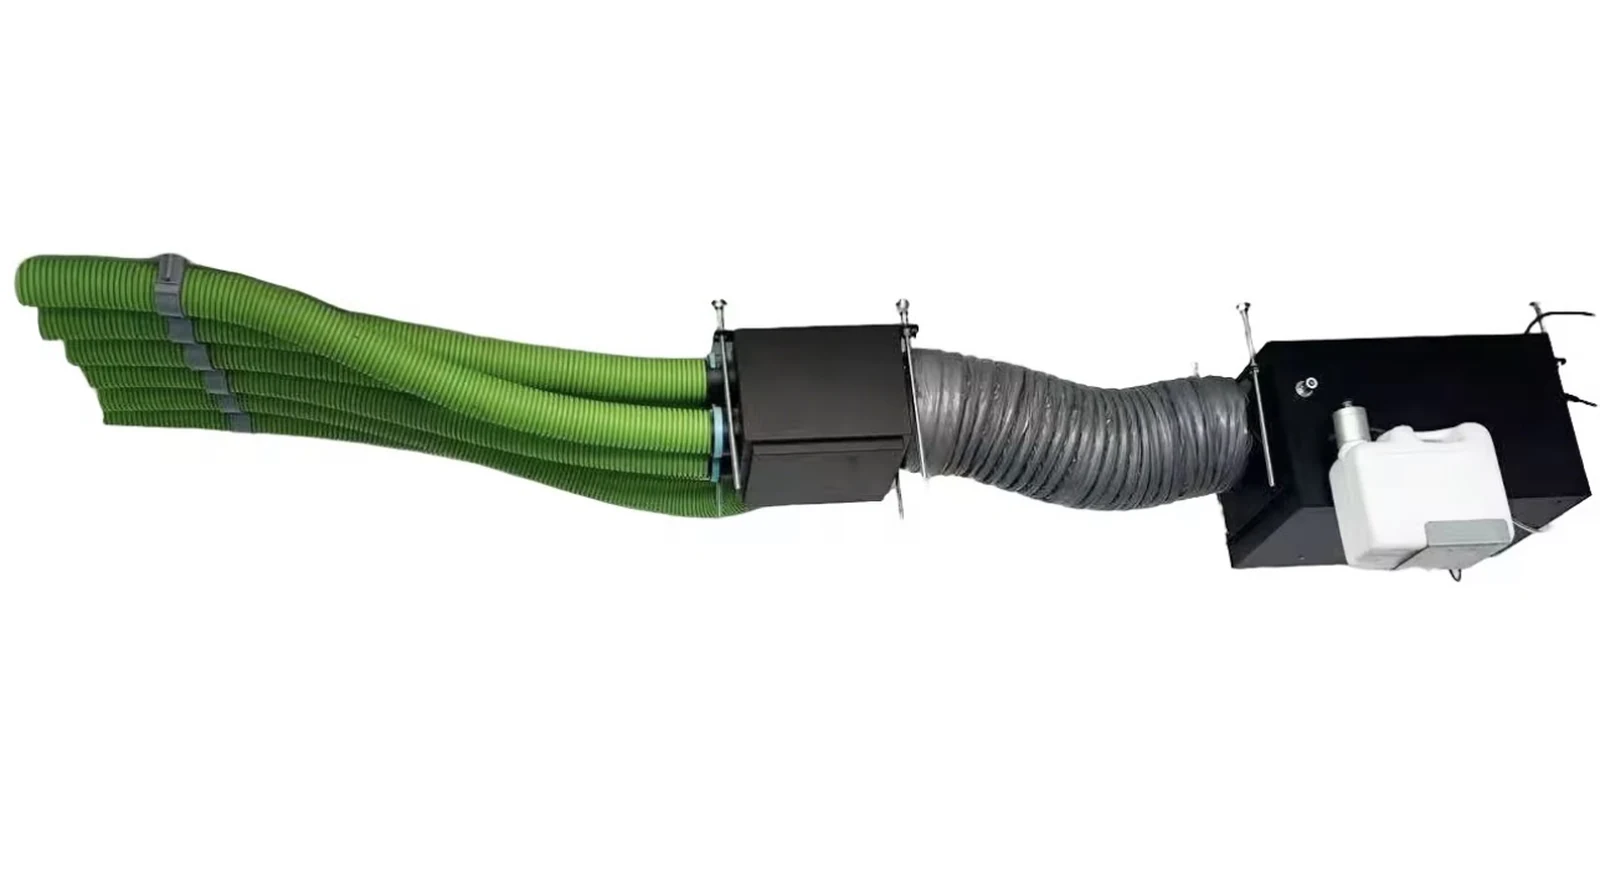
Current planning basis only. Manufacturer data, fan performance, exact power, equipment weight and final compliance information remain subject to confirmation.
Ceiling coordination
Routes are planned around actual ceiling space, structural elements and other MEP services. The illustration is not a shop drawing.
What is a scent zone?
A zone may be an entrance, majlis, living room, corridor, lobby, lounge or another selected environment. Final outlet quantity is defined by the operating brief and the floor plan—not by floor area alone.
Engineering principle
Begin with a concept estimate, then upload drawings for route review, quantities and a project-specific BOQ.
Begin the estimate