01
Private villas
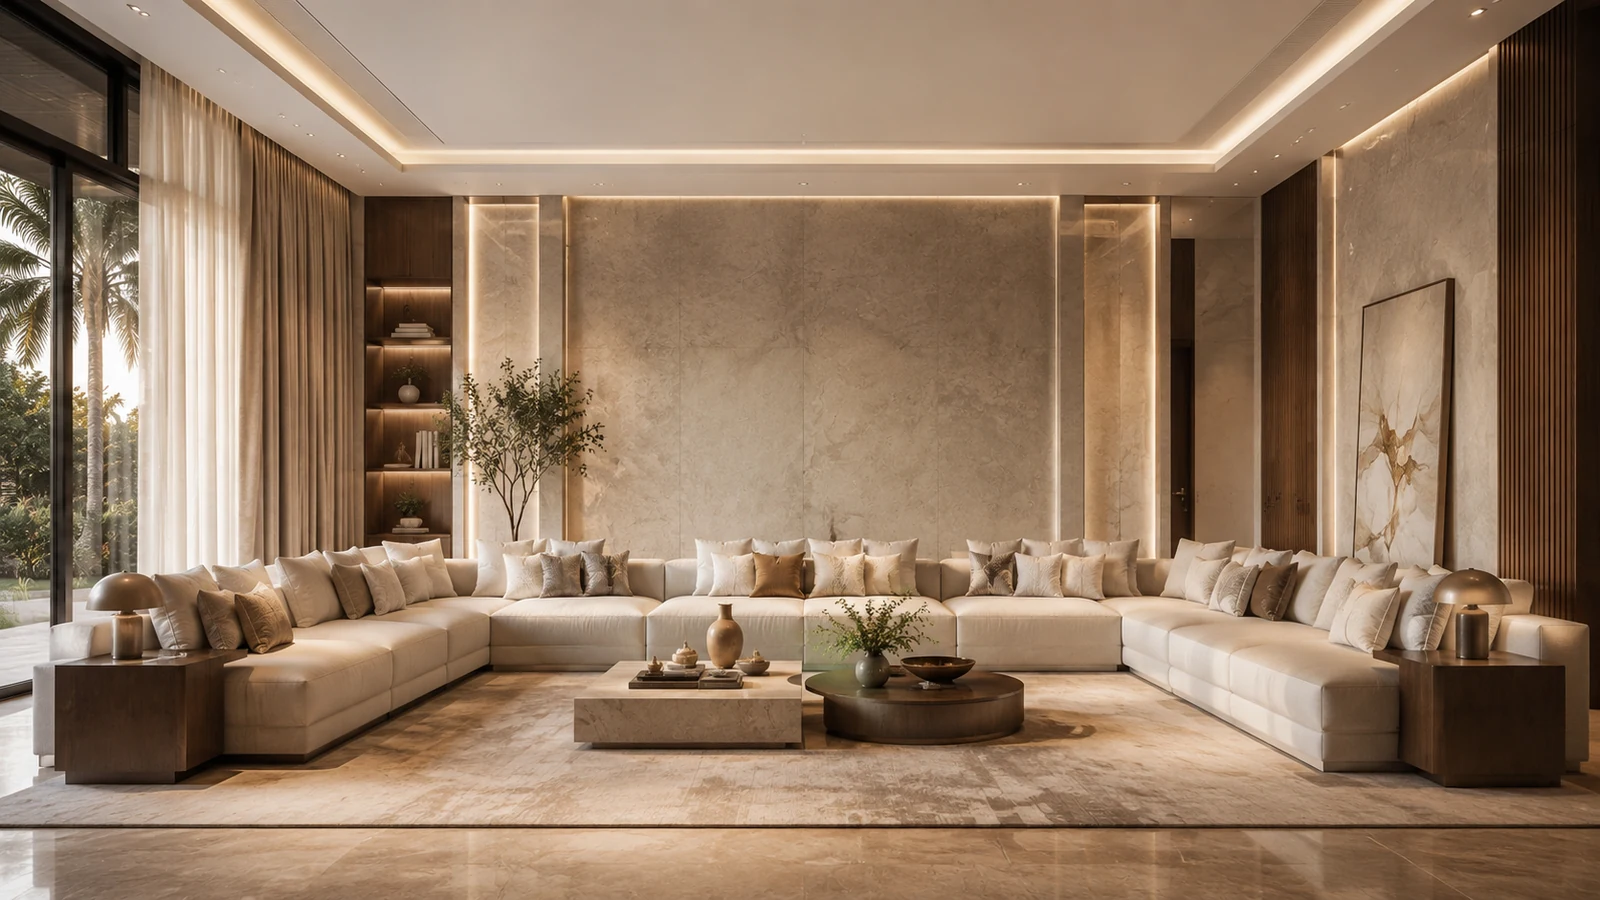
A signature atmosphere planned around arrival, majlis, living areas and selected circulation zones.
Explore application
Concealed architectural scenting
ATHAR CENTRAL integrates a central scent system into the ceiling infrastructure of premium villas, palaces and hospitality environments—so the technology disappears and the atmosphere remains.
The architectural story
The website uses progressive disclosure: lifestyle first, technical explanation second, and the finished interior as the final state.
Experience first
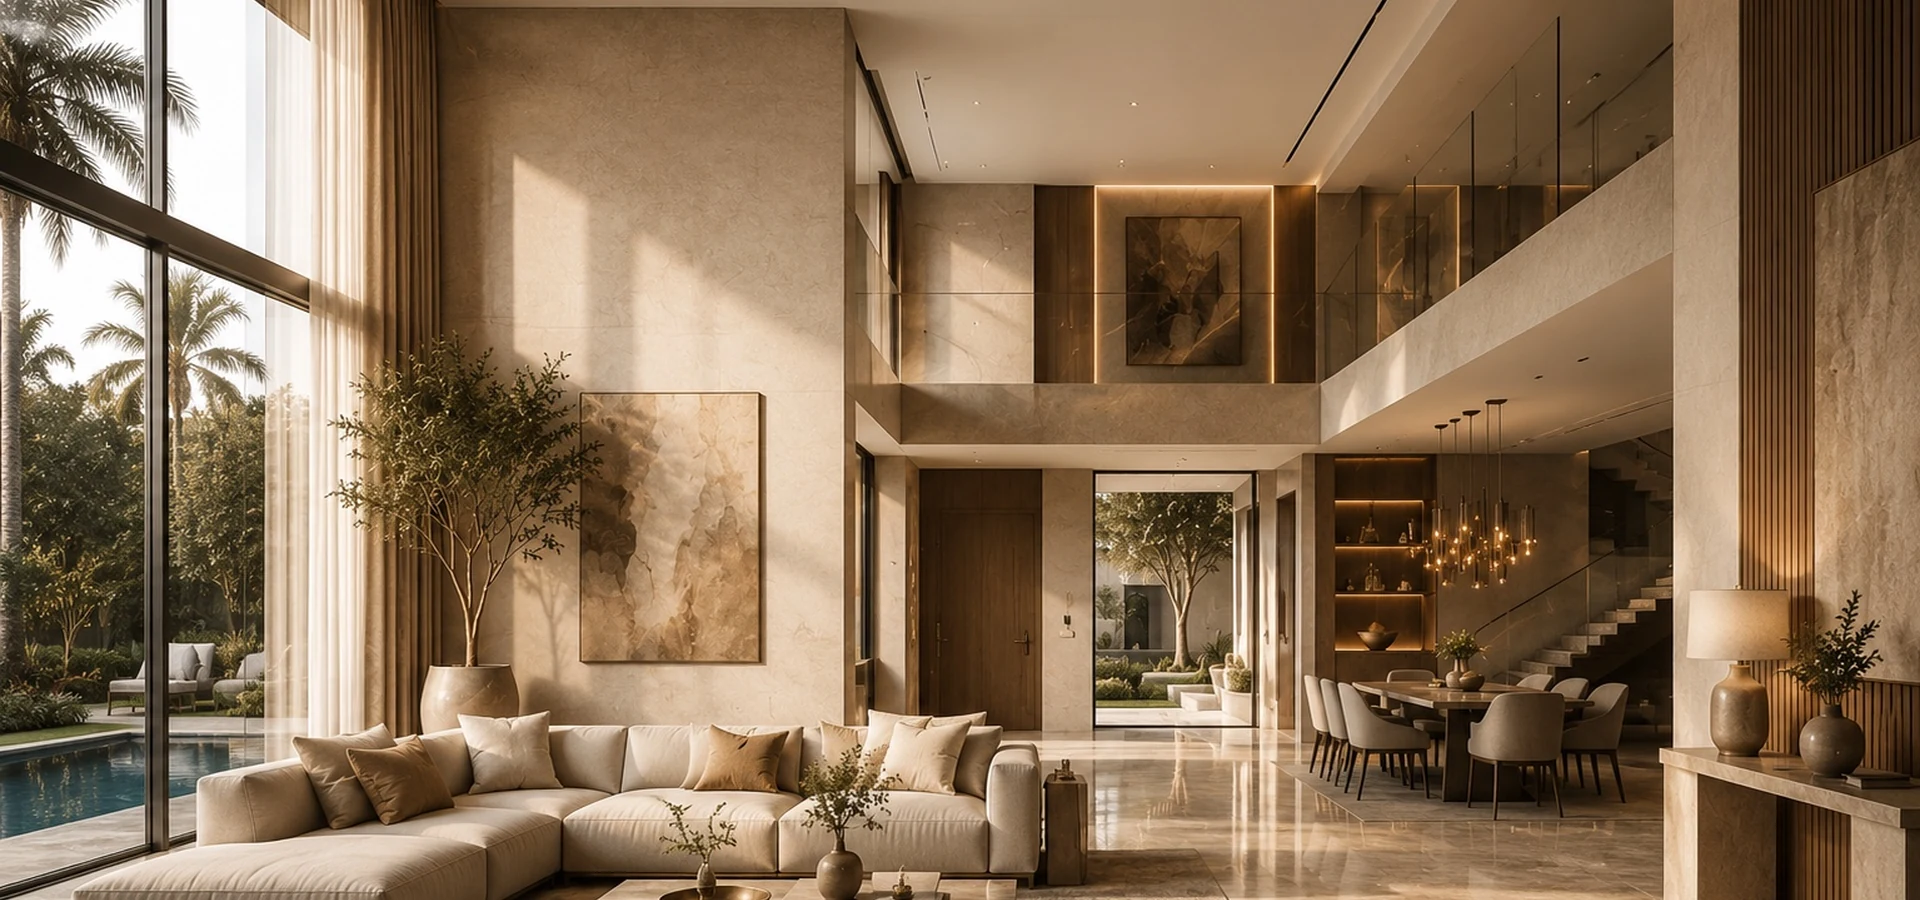
Finished architectureOne space. Three ways to understand it.
The public experience begins with a finished interior. Technical views are introduced only when the visitor asks to understand the hidden system.
Finished space
No exposed scent appliance, no visible distribution pipework and no visual clutter in the completed interior.
Cutaway and routing views are explanatory concept visuals. Final routes, supports, access, electrical provisions and outlet locations require project-specific MEP review.
Installation evidence & technical visuals
Actual site photography is kept distinct from explanatory concept imagery. Both are used only to explain the concealed condition before ceiling closure.
Professional pathway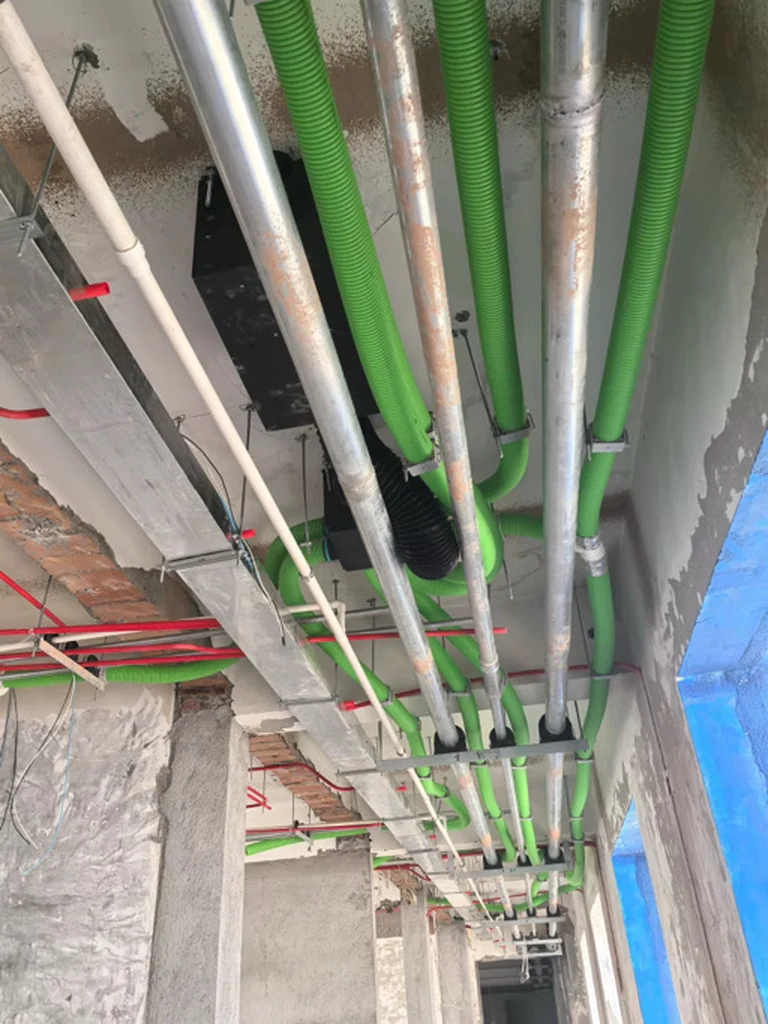
Real green branch ducts coordinated within an active ceiling-services zone before concealment.
Actual project photograph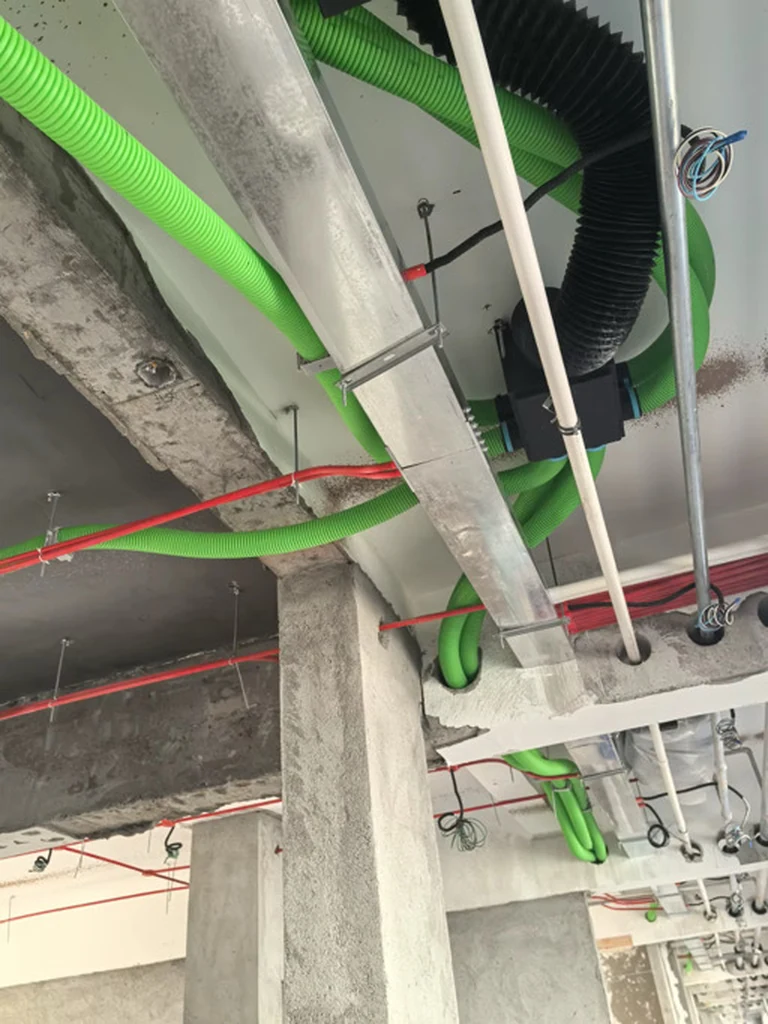
Real routes supported and coordinated around structural, HVAC, electrical and fire services.
Actual project photograph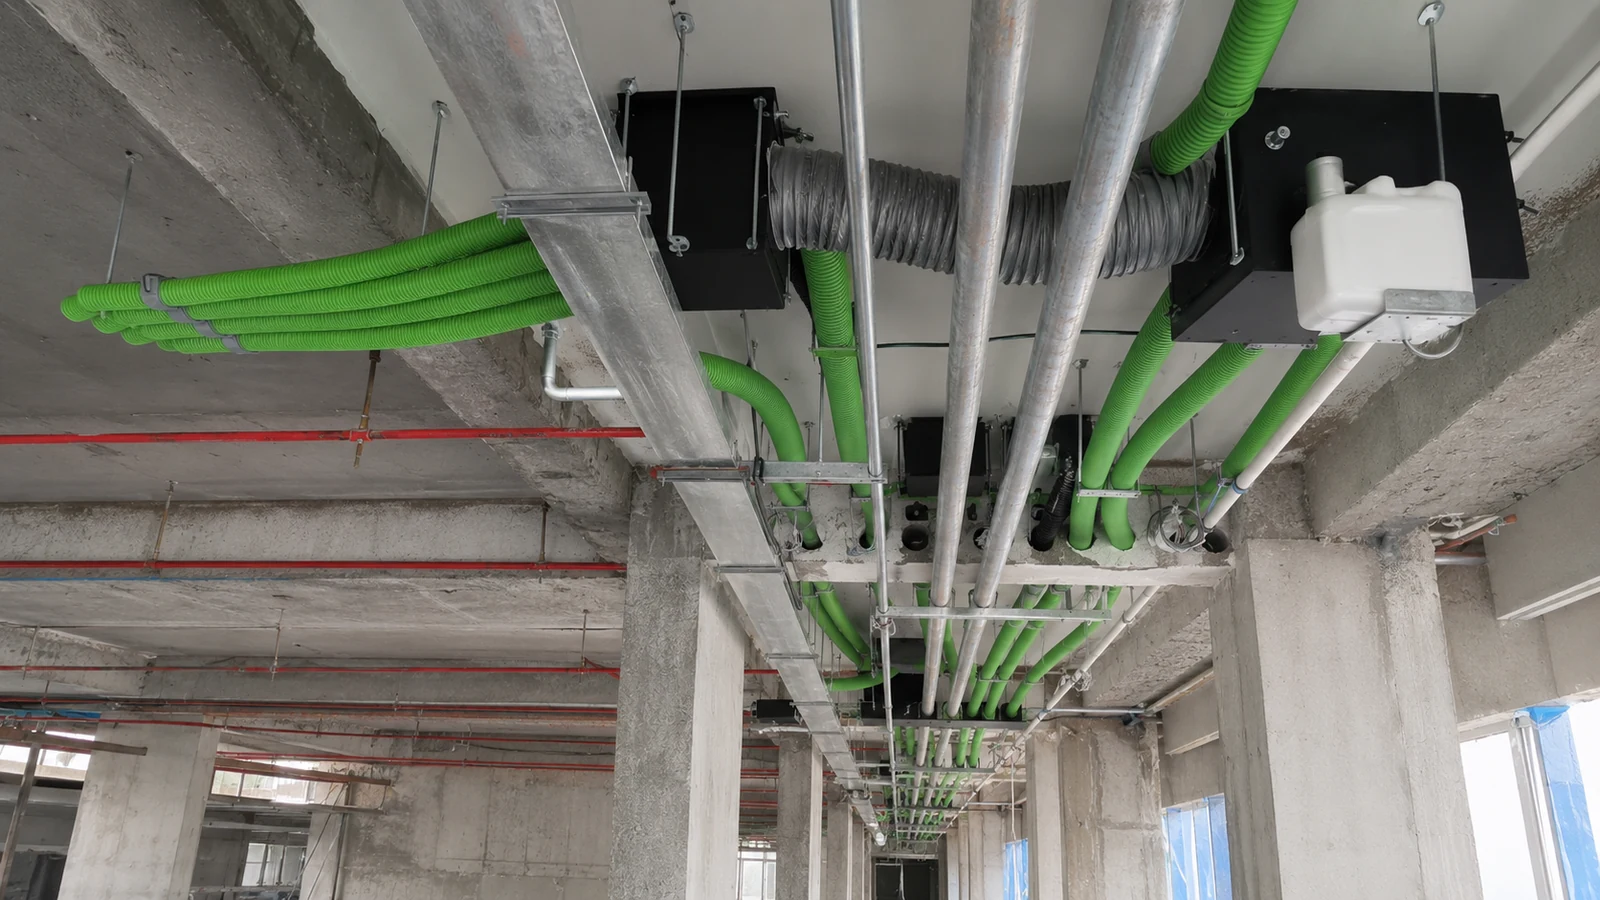
A cleaned technical visual showing the central host, main connection and coordinated branch routes.
Illustrative technical concept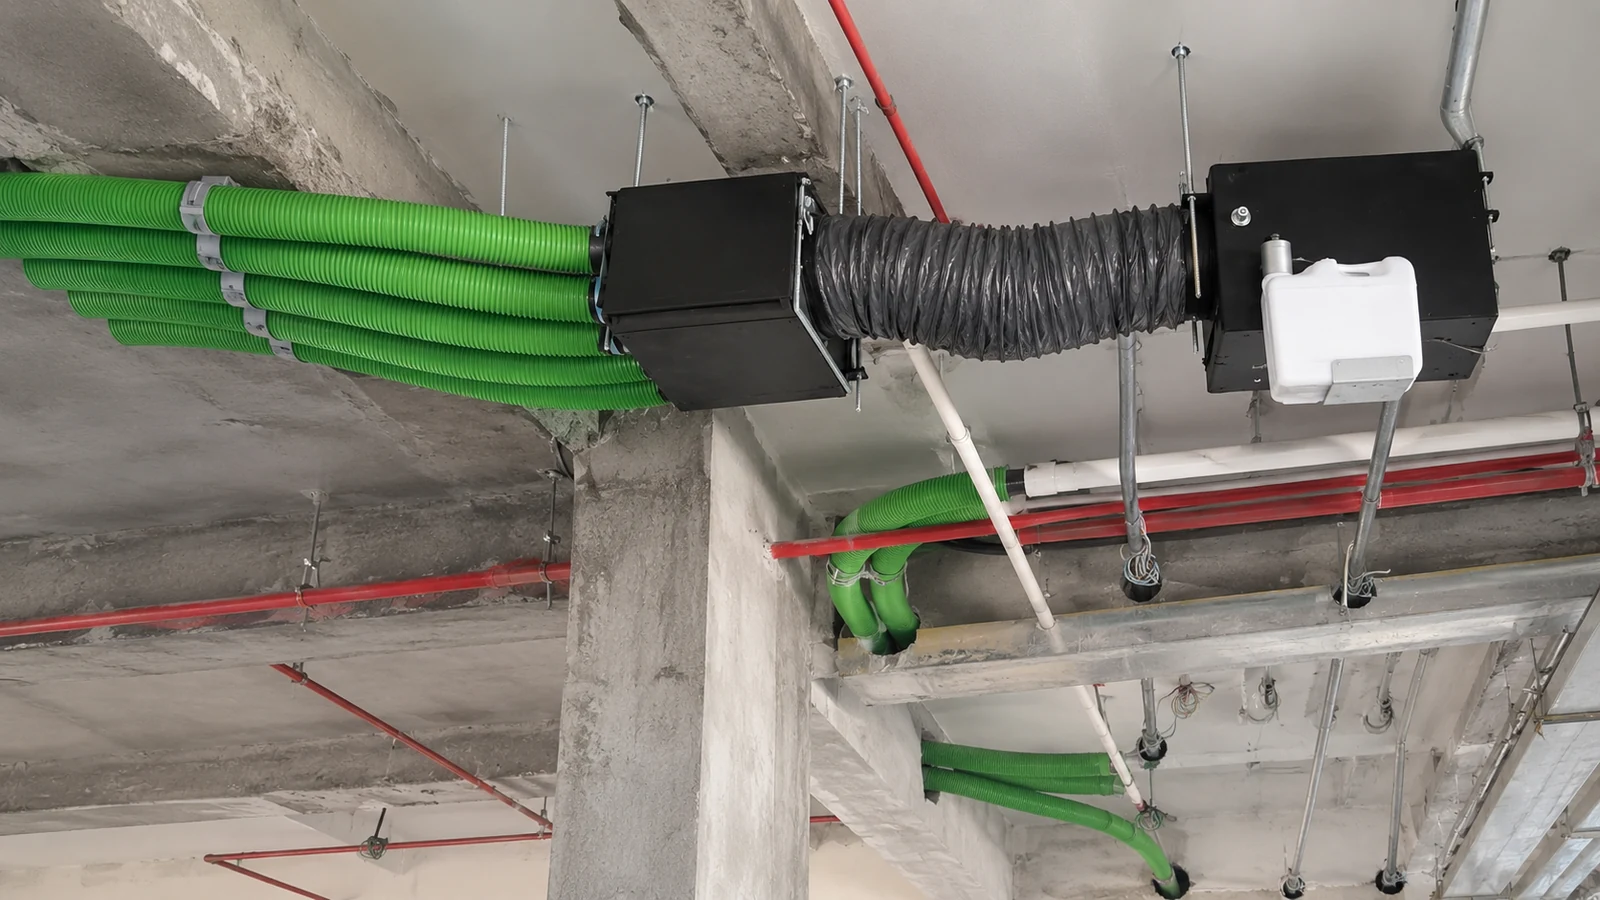
A wider explanatory view of how the system occupies the ceiling void before the final ceiling closes.
Illustrative technical conceptFinal routes, supports, access, firestopping and electrical provisions require project-specific MEP review. Illustrative visuals are not shop drawings.
Exceptional environments
ATHAR CENTRAL is specified around the building, selected scent zones, ceiling condition and desired operating experience.
A signature atmosphere planned around arrival, majlis, living areas and selected circulation zones.
Explore application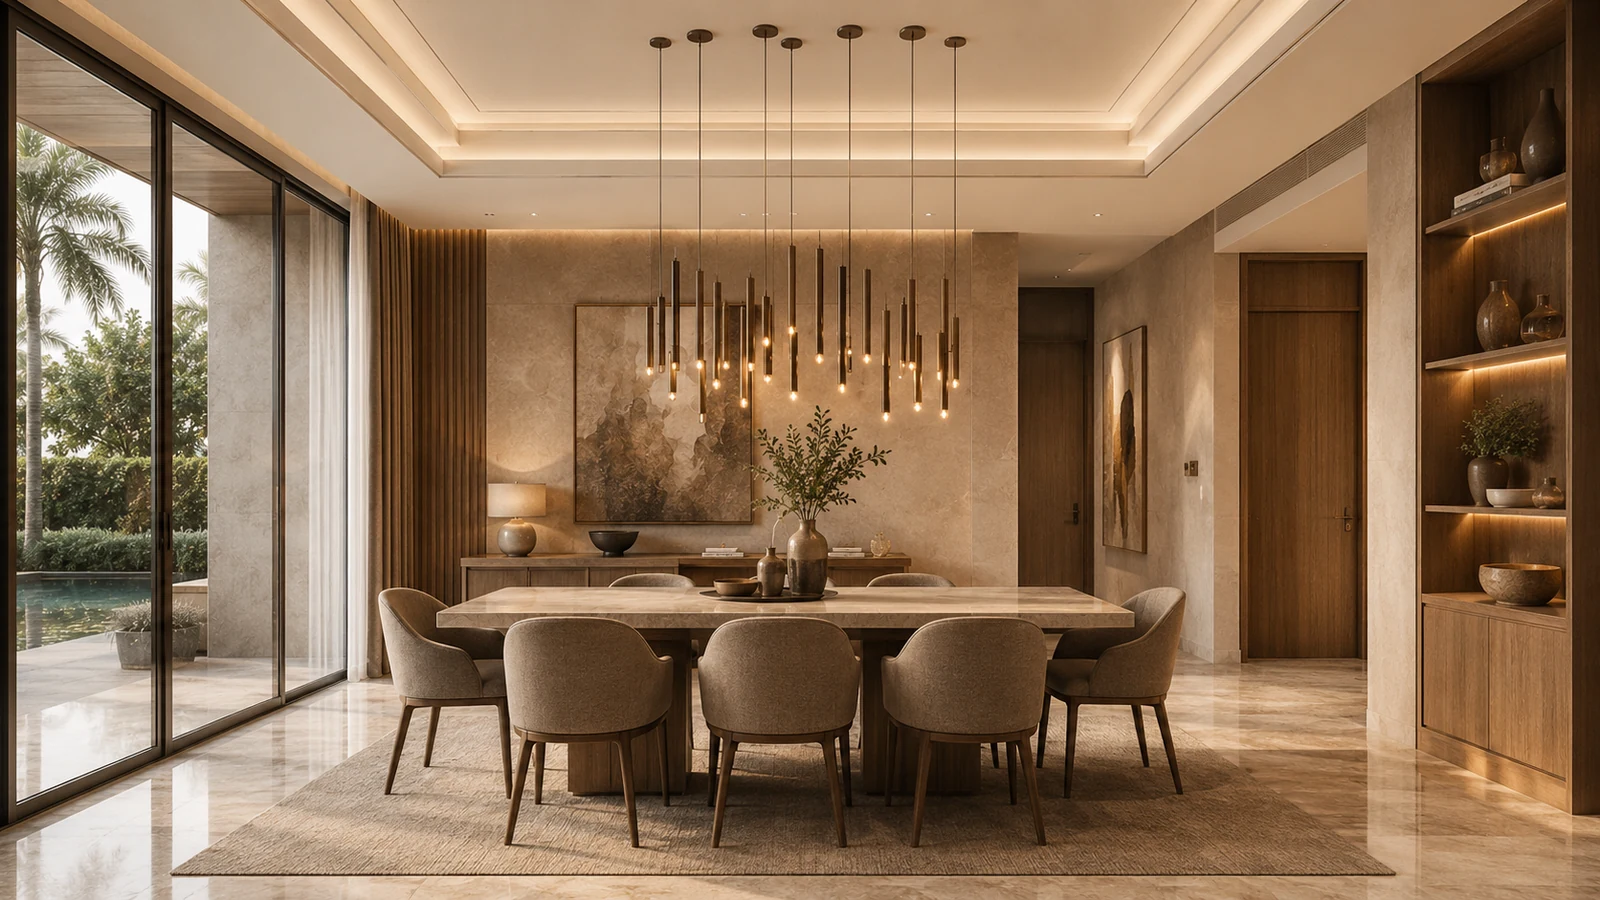
A refined sensory layer for dining, reception and shared guest environments without visible equipment.
Explore application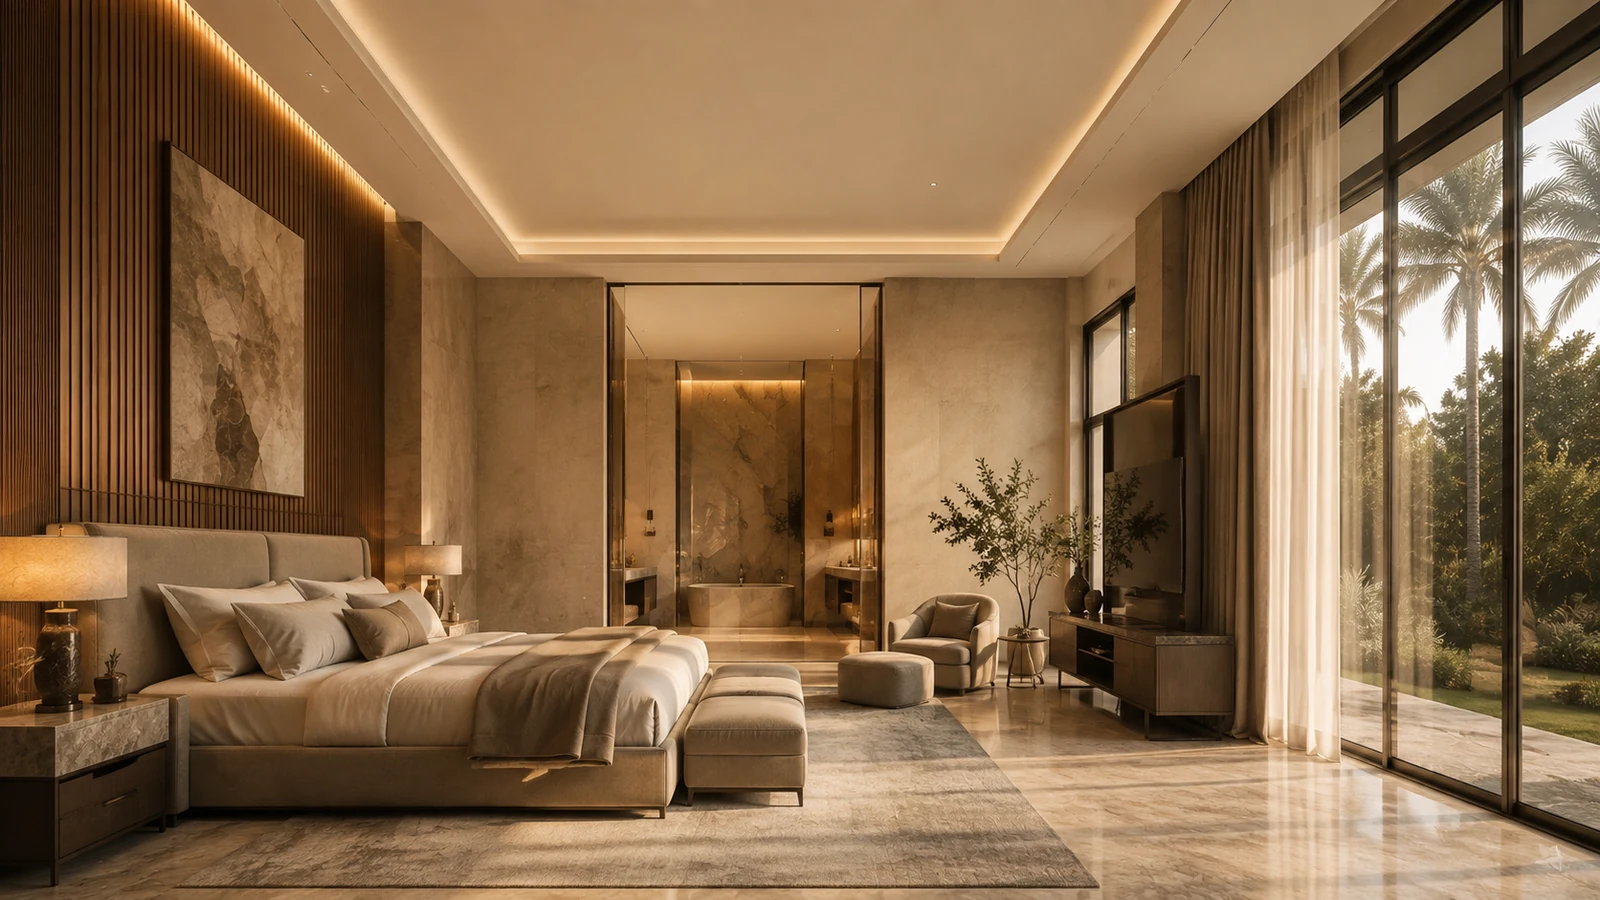
Quiet, concealed scenting for selected master suites, lounges and premium residential rooms.
Explore applicationATHAR Guided Estimate
A preliminary estimate starts with project type, emirate, built-up area, floors and scent zones. A measured floor plan is then used to refine routes, quantities and the BOQ.
ATHAR CENTRAL
“The technology disappears. The experience remains.”Discuss your project