01
Application
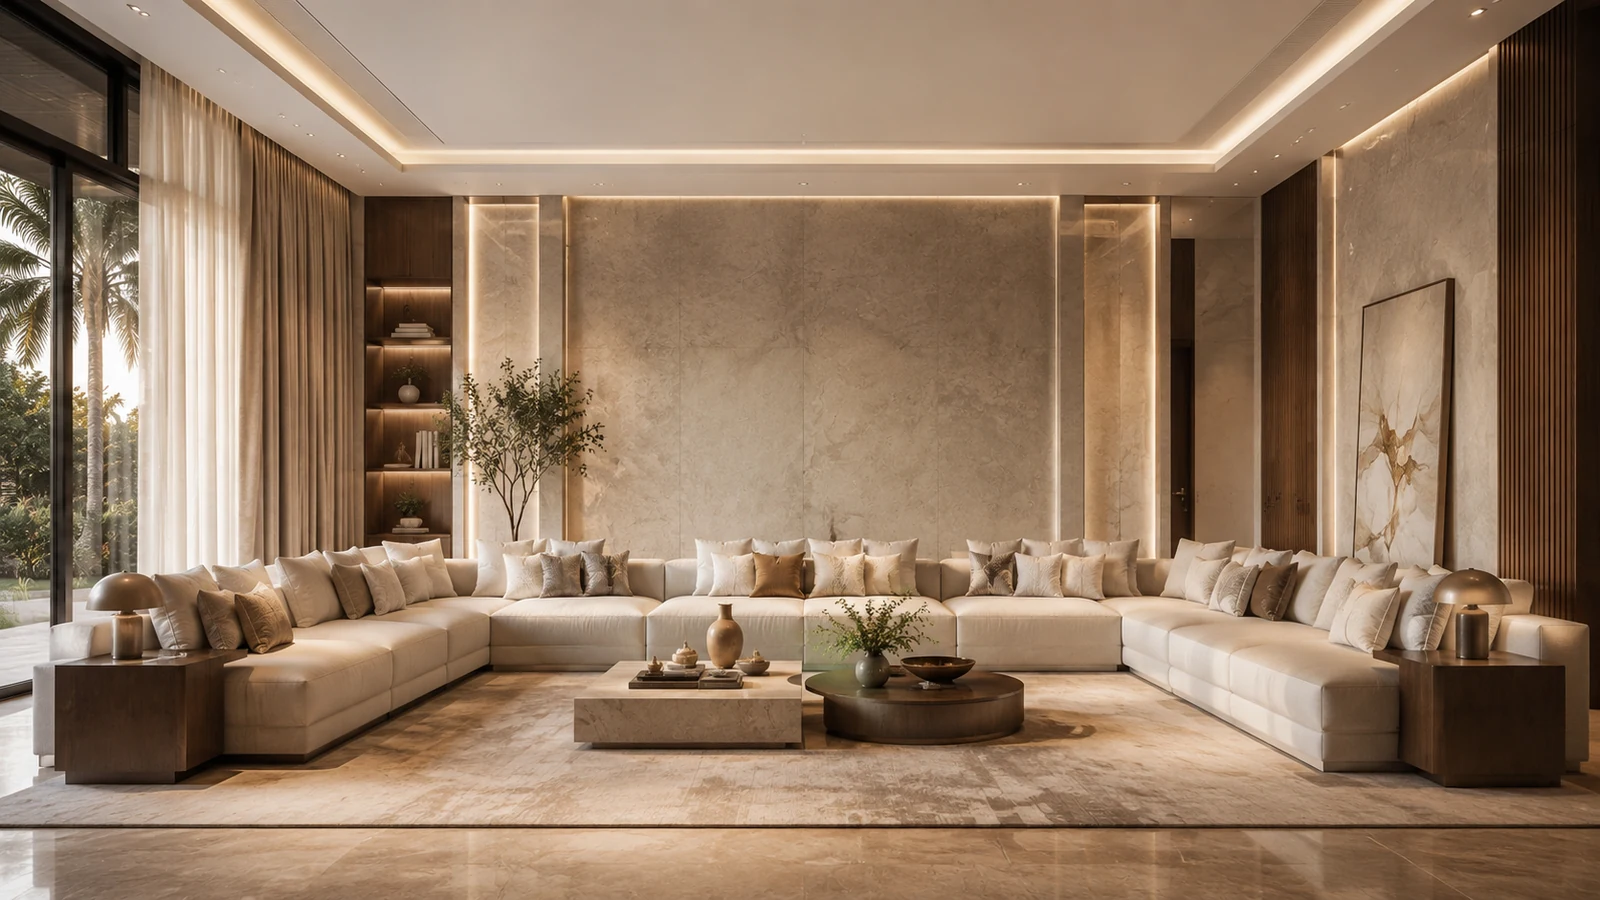
Private villas
Arrival, majlis, family living, corridors and selected suites—planned around the home rather than a generic room count.
Discuss this contextSolutions
The same concealed principle adapts to different scales, operating patterns and client expectations.

Application
Arrival, majlis, family living, corridors and selected suites—planned around the home rather than a generic room count.
Discuss this context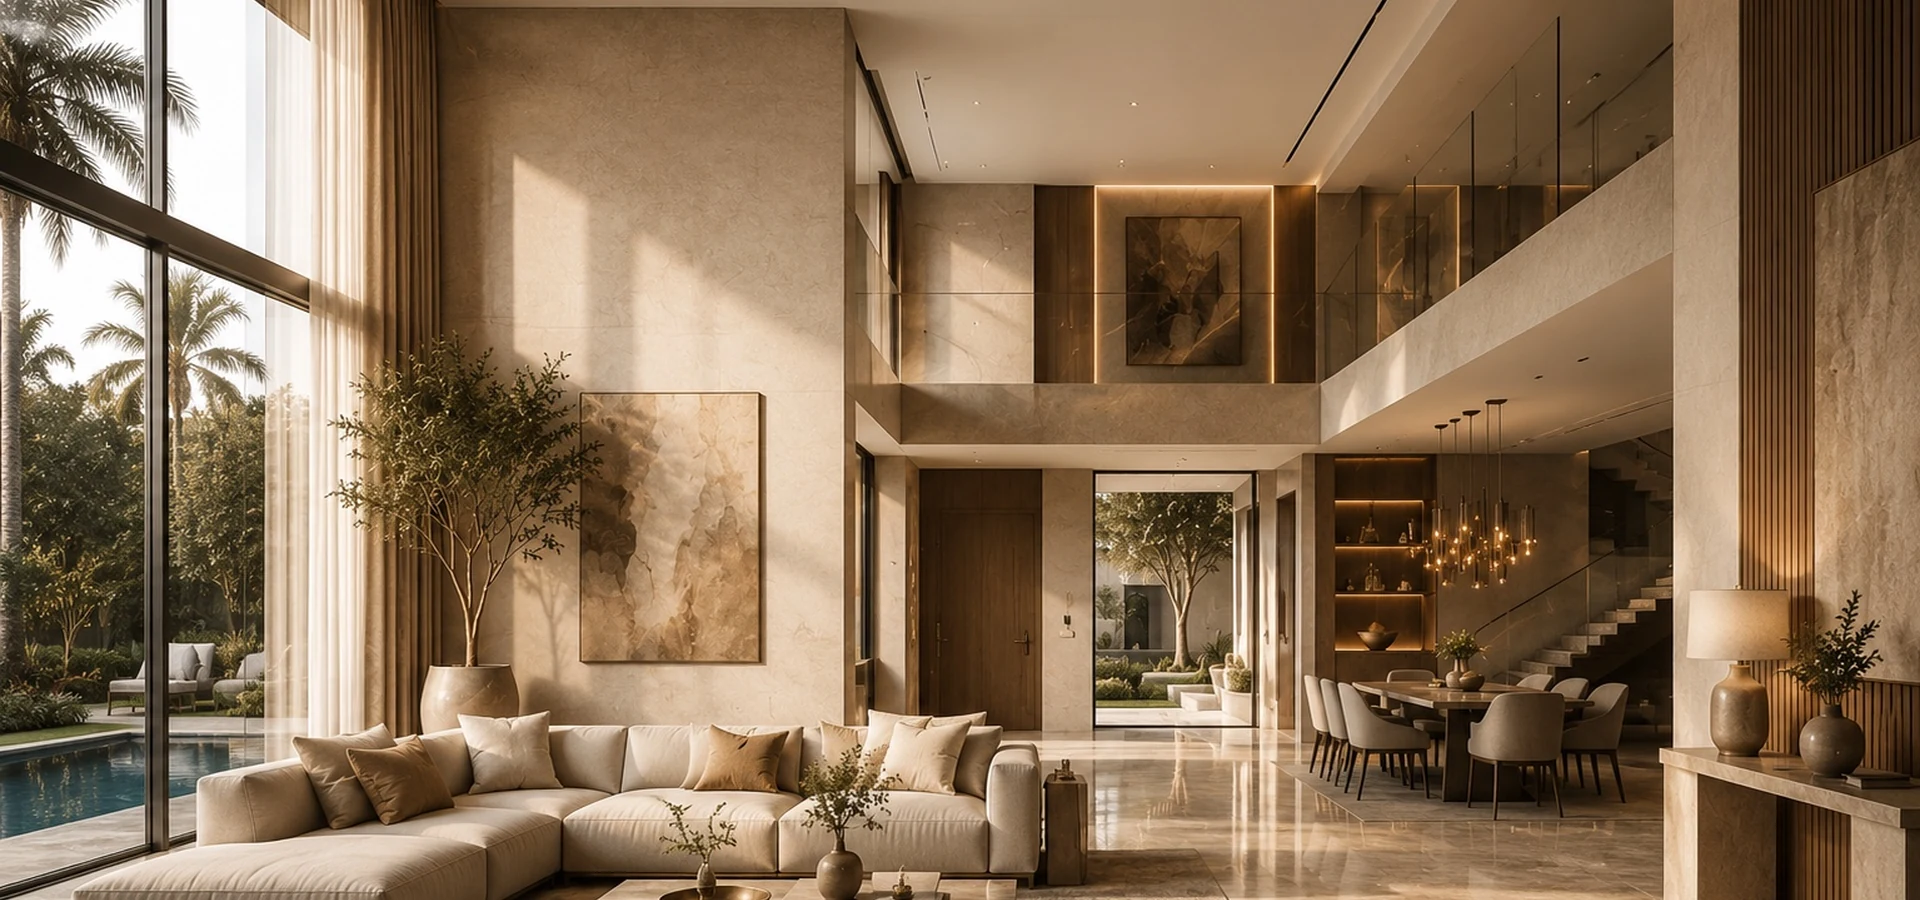
Application
Multiple floors, service zones and high-finish interiors coordinated as a larger engineering design.
Discuss this context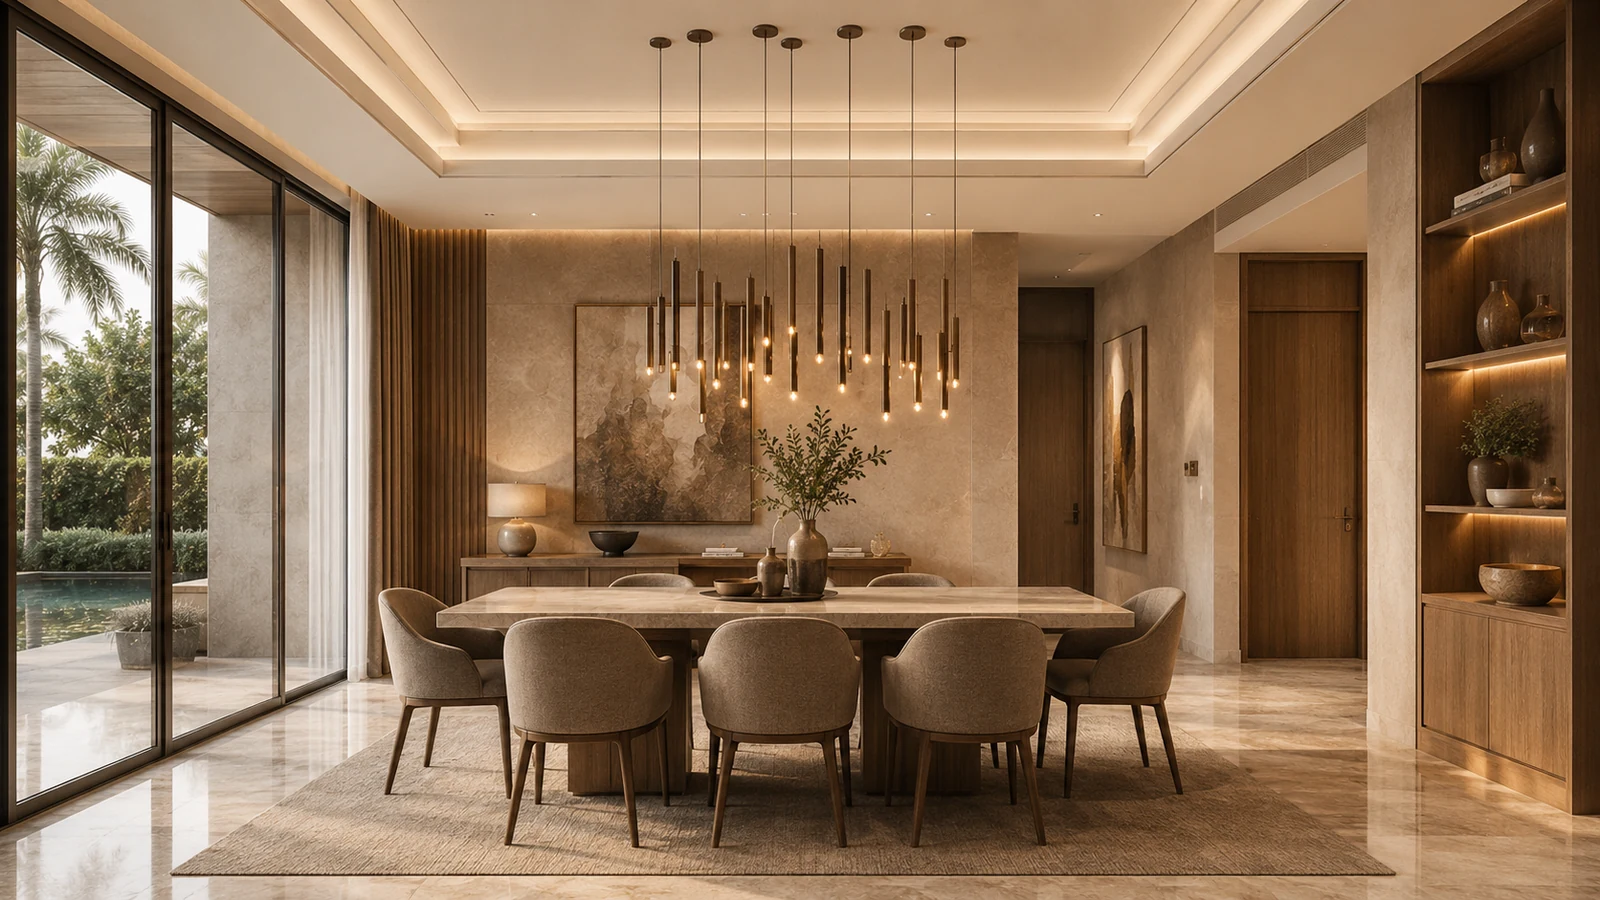
Application
A continuous guest journey through entrance, lobby, lounge, dining and selected public environments.
Discuss this context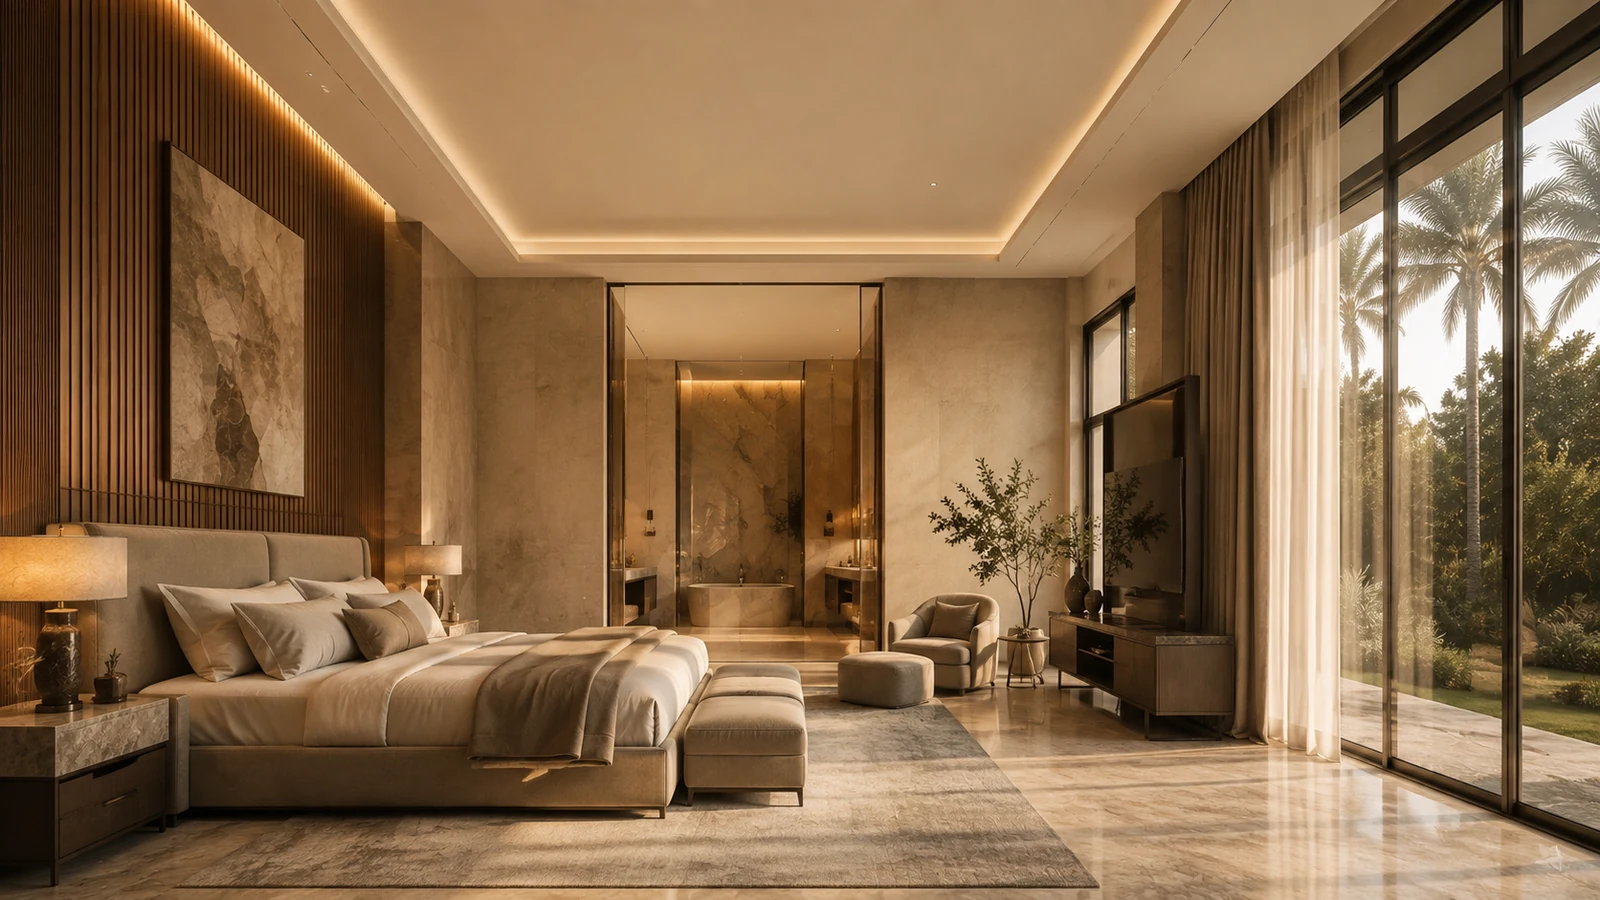
Application
A discreet scent identity for selected suites, lounges and premium rooms with the system concealed above the finish.
Discuss this contextConnected delivery
ATHAR OS keeps the project linked from client enquiry and floor-plan upload through technical review, BOQ, installation and service.