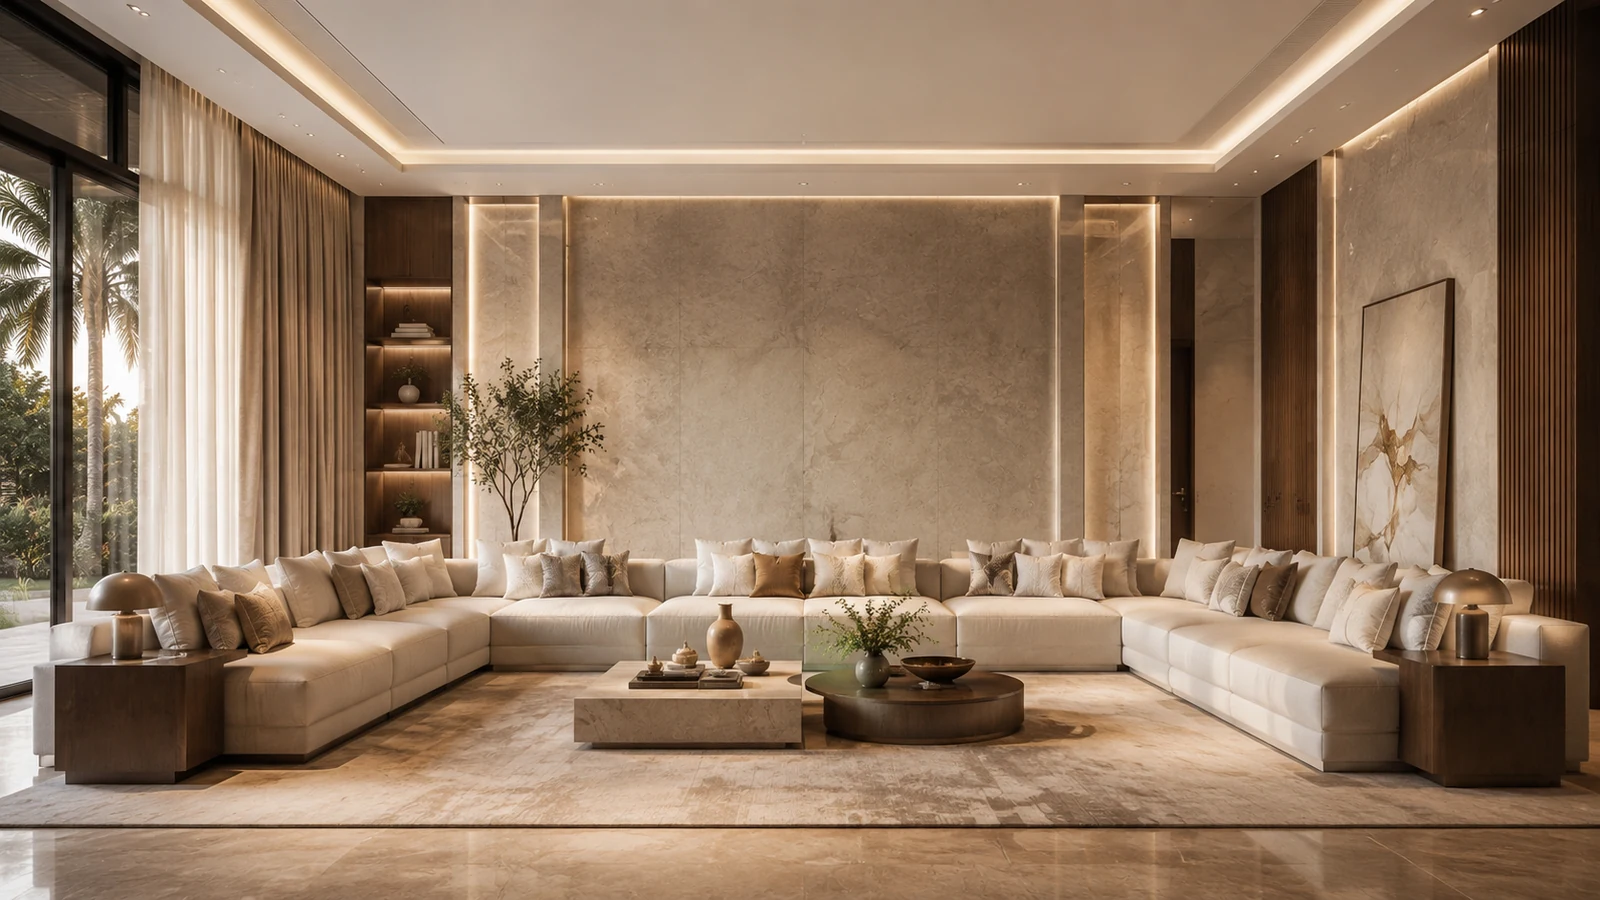
Illustrative finished-space concept
Formal majlis atmosphere
A premium room shown exactly as the client experiences it—with the central scent infrastructure fully concealed.
Case studies & application references
A transparent library that distinguishes real installation evidence, completed future projects and illustrative concepts.

Illustrative finished-space concept
A premium room shown exactly as the client experiences it—with the central scent infrastructure fully concealed.
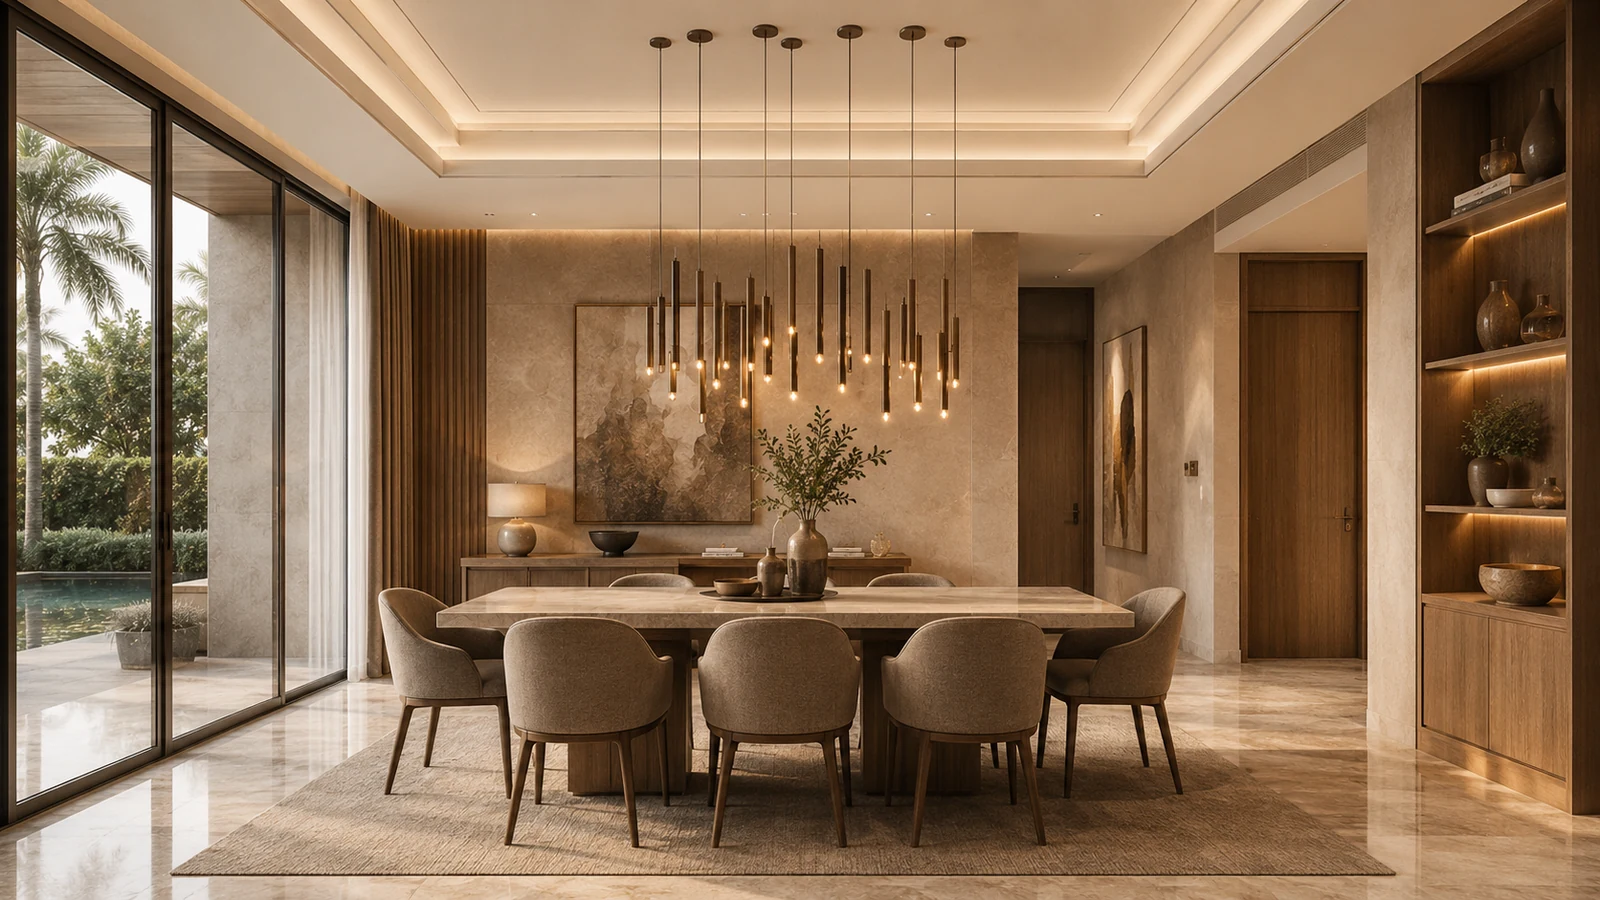
Illustrative hospitality concept
A finished dining environment demonstrating how scent can support a connected hospitality journey without visible equipment.
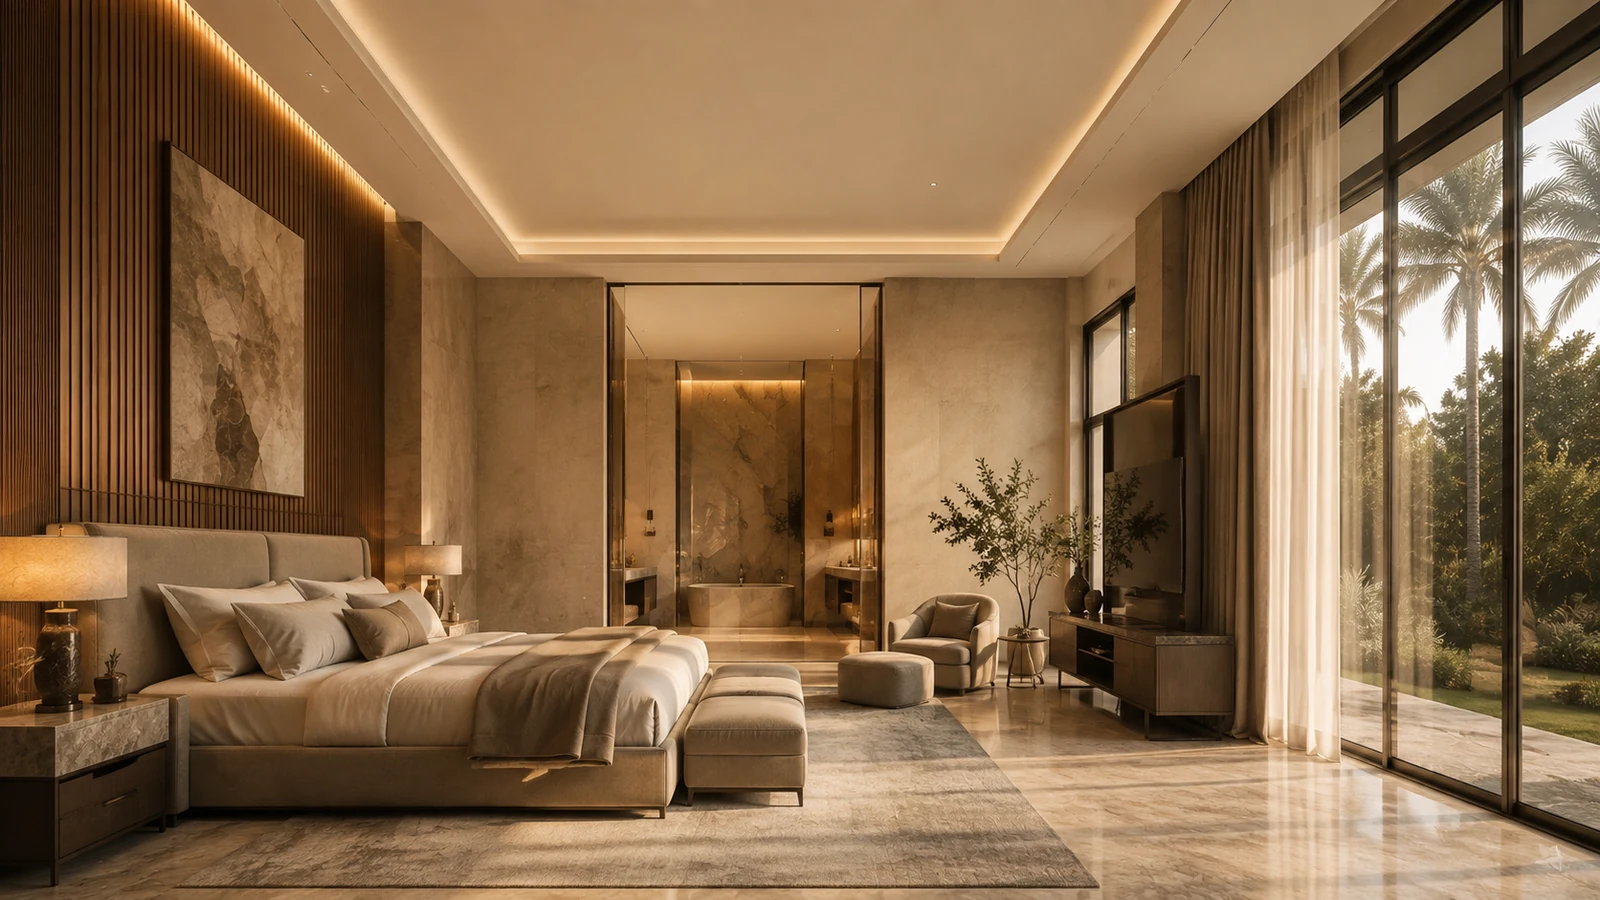
Illustrative private-suite concept
A calm residential application for selected private areas, planned through a dedicated branch and discreet ceiling outlet.
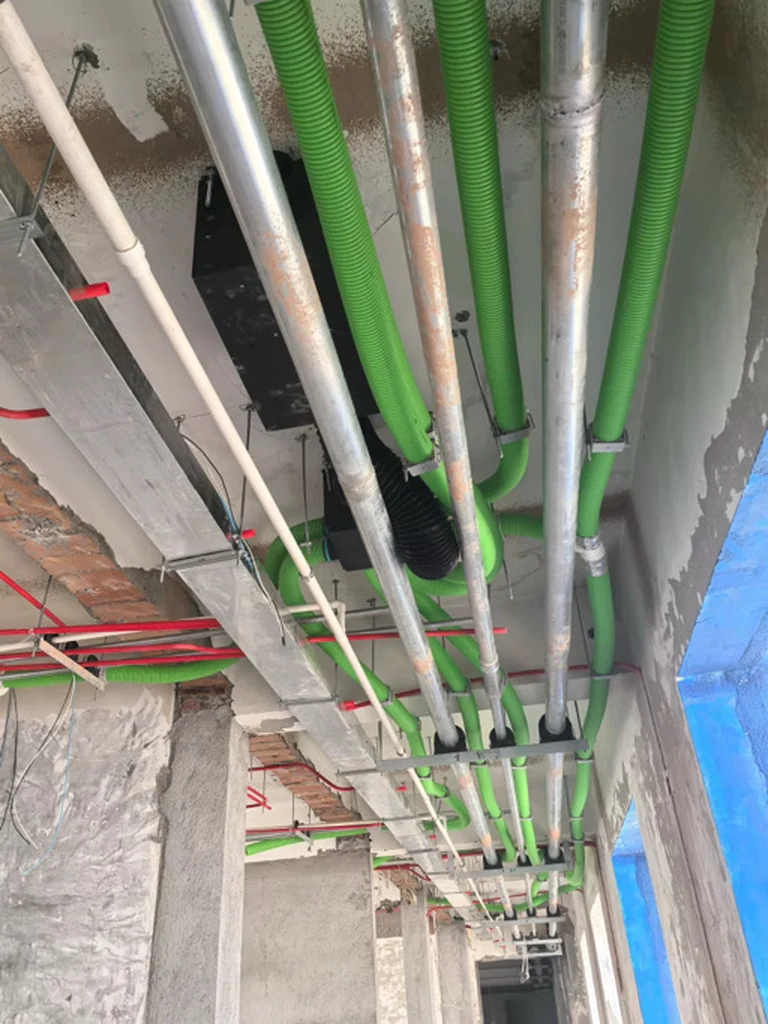
Actual installation evidence
Real site evidence showing branch routing alongside active building services before concealment.
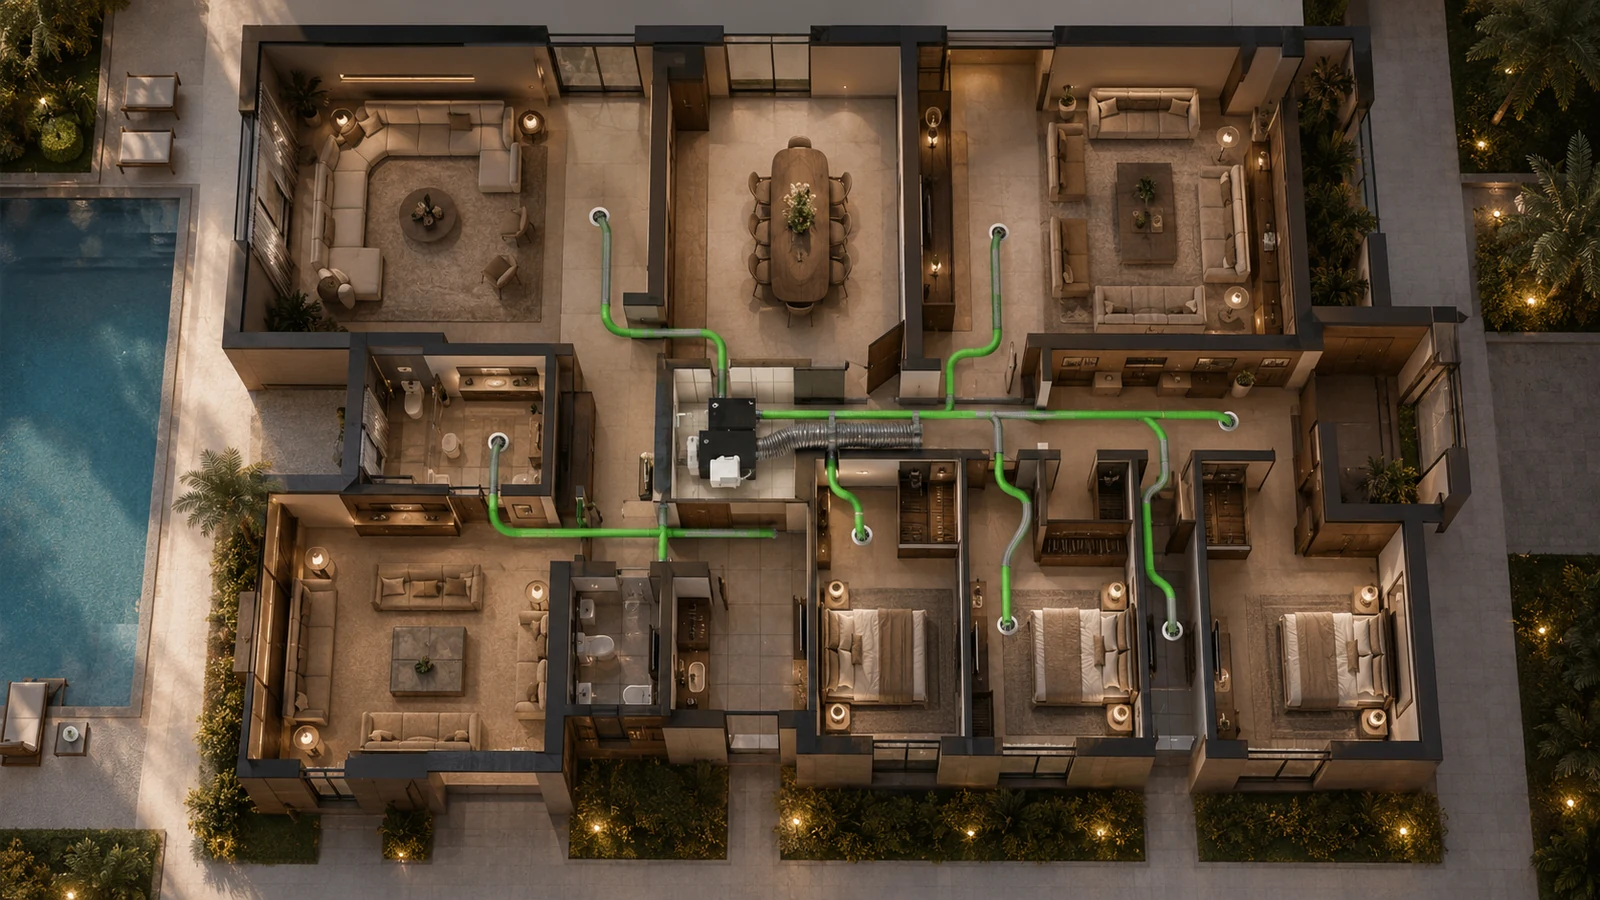
Illustrative technical concept
A top-down explanation of how the central host and dedicated branches can be coordinated through a property.
Project documentation
Floor plans, estimates, approved BOQs, installation photos, commissioning and service history remain connected.
Start with a floor plan