Project assessment
Built-up area, floors, zones, ceiling access and service location are reviewed before routing.
For architects, interior designers, MEP consultants and contractors
ATHAR CENTRAL is coordinated as concealed architecture—not added later as visible equipment.

Installation evidence & technical visuals
Actual site photography is kept distinct from explanatory concept imagery. Both are used only to explain the concealed condition before ceiling closure.
Professional pathway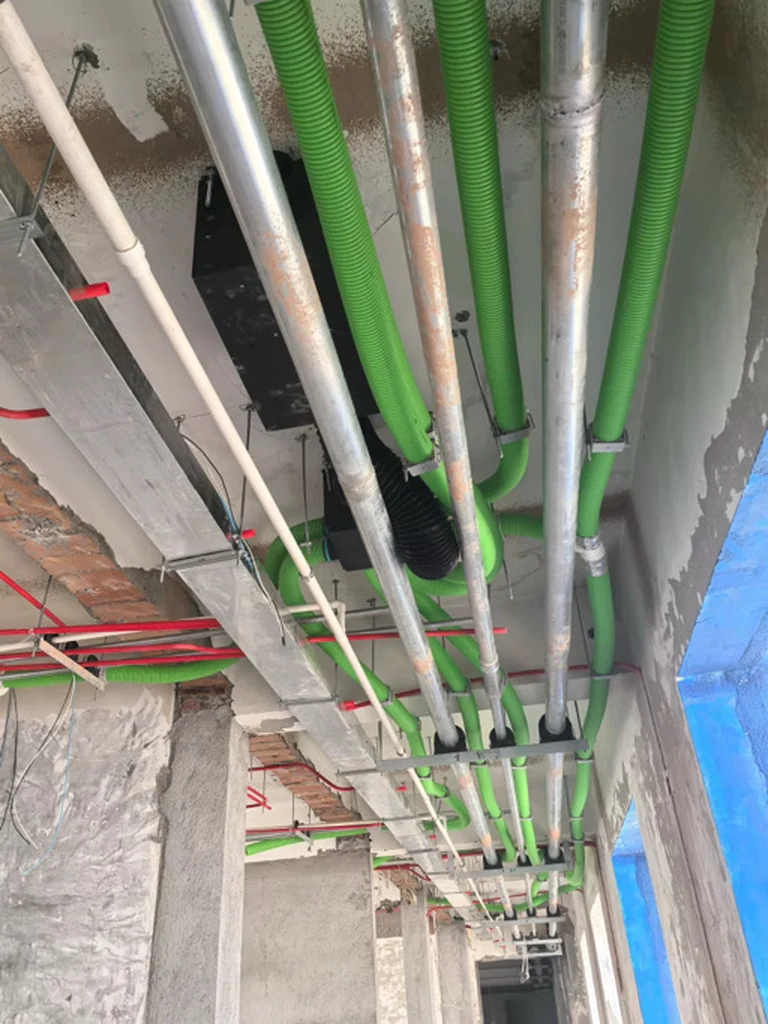
Real green branch ducts coordinated within an active ceiling-services zone before concealment.
Actual project photograph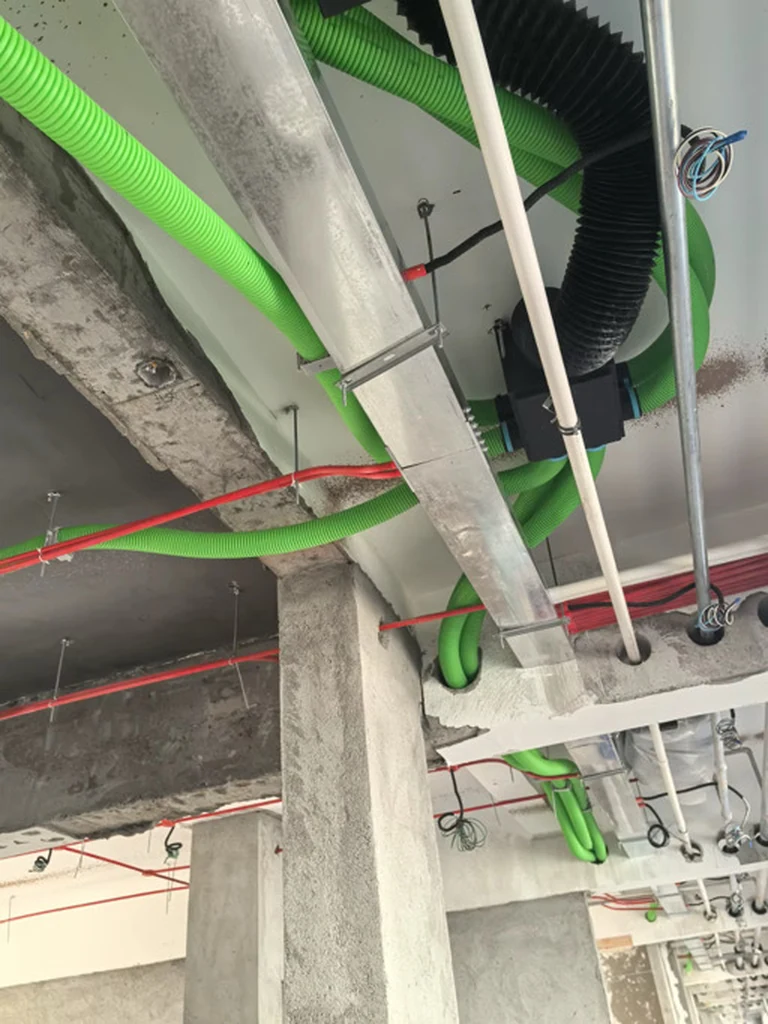
Real routes supported and coordinated around structural, HVAC, electrical and fire services.
Actual project photograph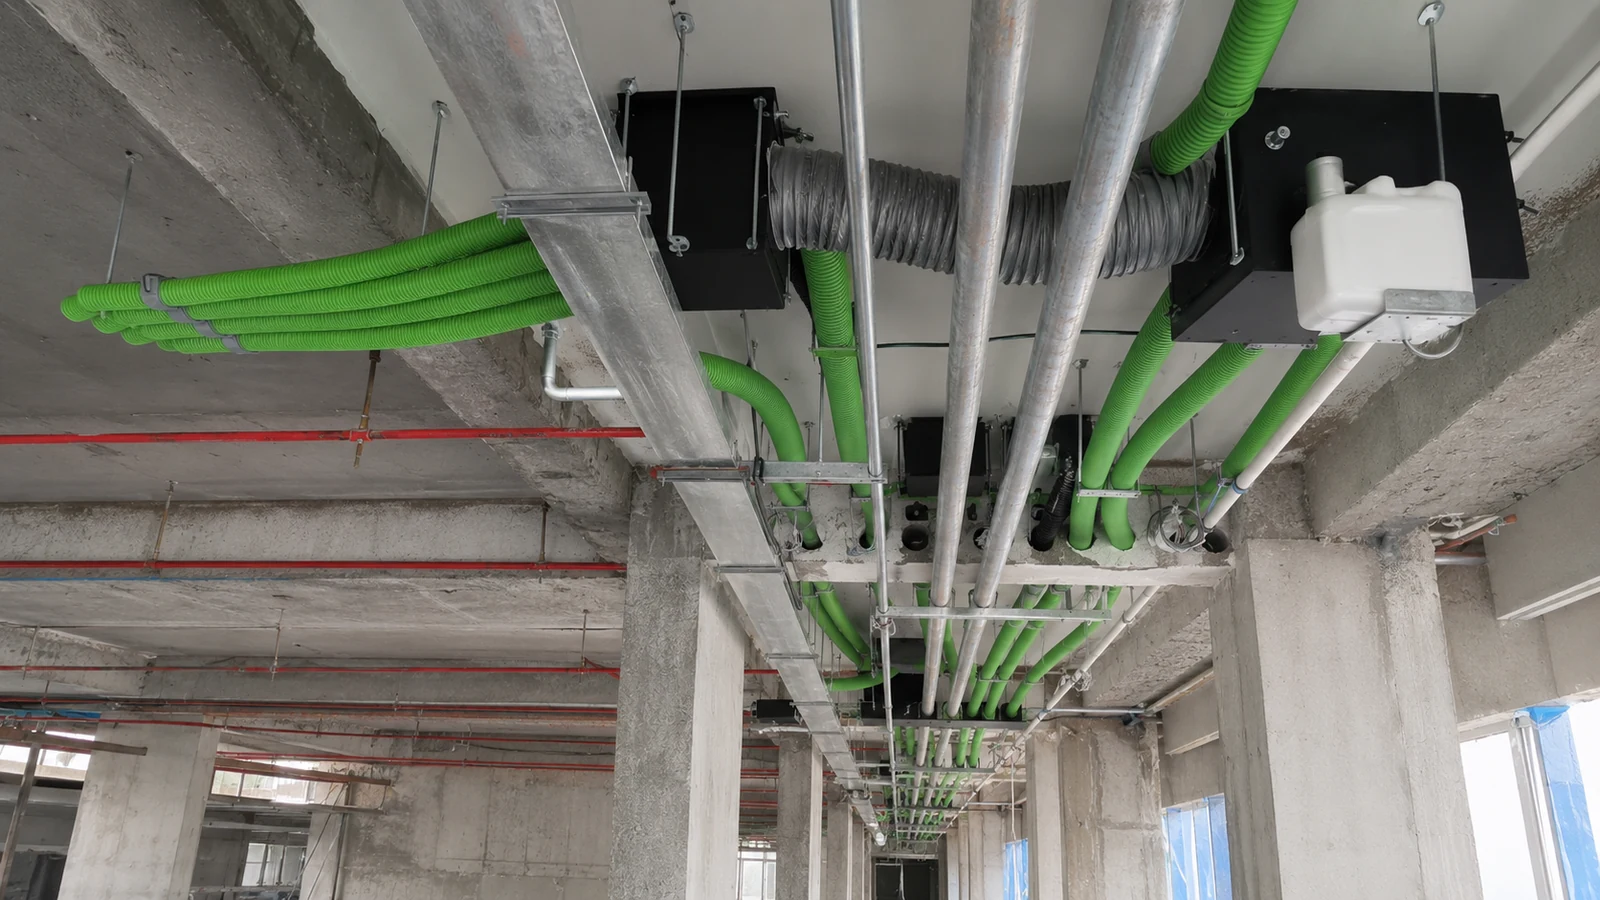
A cleaned technical visual showing the central host, main connection and coordinated branch routes.
Illustrative technical concept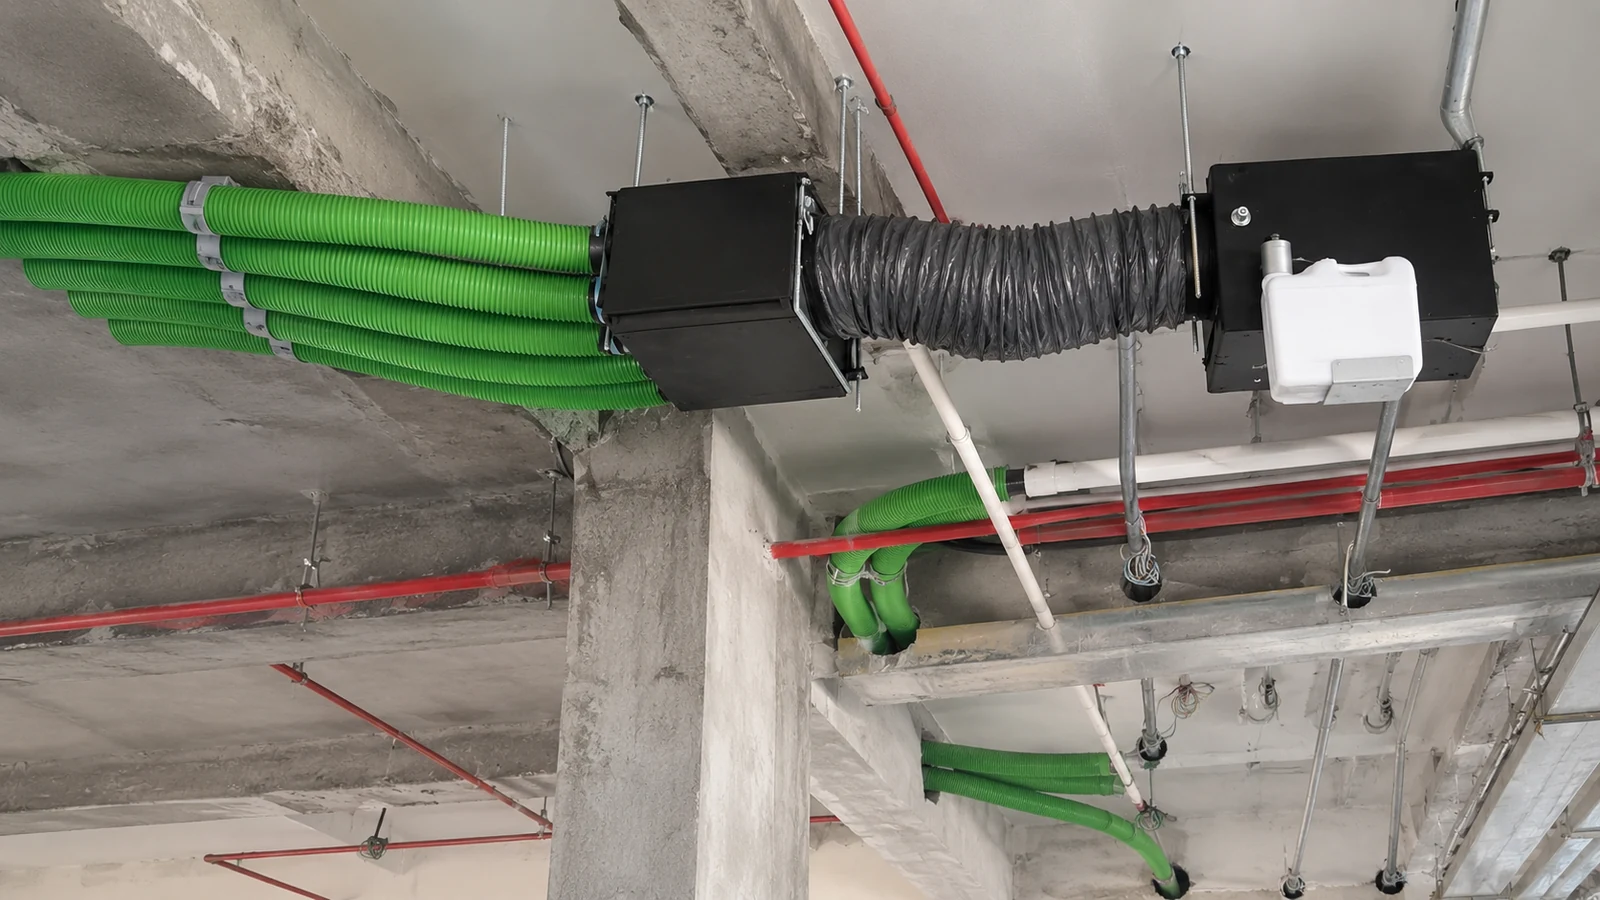
A wider explanatory view of how the system occupies the ceiling void before the final ceiling closes.
Illustrative technical conceptFinal routes, supports, access, firestopping and electrical provisions require project-specific MEP review. Illustrative visuals are not shop drawings.
Professional pathway
Every project advances through an explicit sequence, with assumptions and unresolved engineering data kept visible rather than presented as confirmed facts.
Built-up area, floors, zones, ceiling access and service location are reviewed before routing.
Architectural, reflected-ceiling and MEP drawings are aligned with the proposed scent infrastructure.
Equipment, branches, supports, electrical scope, access and commissioning are separated clearly.
HVAC, fresh-air or MEP contractors receive a coordinated scope and practical access requirements.
Balancing, commissioning, as-built records and operator guidance complete the journey.
For project teams
Upload the current plan, define the selected areas and let the technical review identify route, access and BOQ requirements.
Begin with the drawings